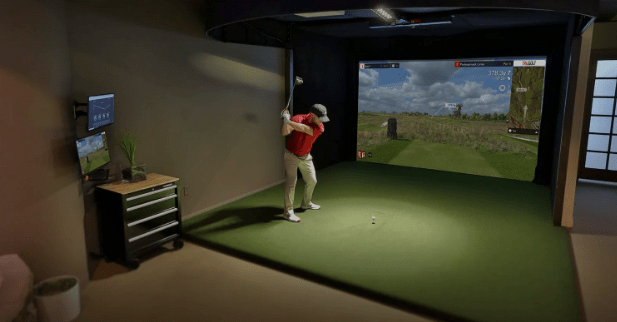
TruGolf Golf Simulator Space Requirements at a Glance
-
Minimum: 10 ft wide x 12 ft deep x 9 ft ceiling
-
Recommended: 12 to 16 ft wide x 15 to 20 ft deep x 10 ft ceiling
-
Ideal for taller golfers: 12+ ft wide x 15+ ft deep x 10.5 to 12 ft ceiling
-
Hitting mat to screen distance: 8 to 10 feet
-
Space behind golfer: 5 to 6 feet minimum
Browse TruGolf’s full simulator lineup to find the right setup for your space.
If you are thinking about building a golf simulator room at home, you are probably asking one big question first. How much space do you really need?
Here is the good news. You do not need a huge house to enjoy a great indoor golf simulator. With the right planning and a system from TruGolf, you can build a setup that feels natural, safe, and fun.
Let’s walk through everything in a simple way so you can plan your golf simulator space with confidence.
Why Golf Simulator Room Dimensions Matter
A golf simulator is not just a screen and some golf balls. Your space affects your golf swing, your ball flight, and your overall simulator experience.
If your room is too tight:
-
Your backswing gets restricted
-
Your follow-through feels cut off
-
Your swing area feels uncomfortable
TruGolf builds systems designed for real homes across the USA. Still, you need enough space to make the most of your golf simulator room.
Minimum Golf Simulator Room Size
Let’s start with the smallest setup that can work.
-
Room width: 10 feet
-
Room depth: 12 to 15 feet
-
Ceiling height: 9 feet
This type of golf simulator room can support a basic setup, especially with compact options like the TruGolf Starter 10.
That said, this will feel tight. Full swings may feel limited, especially with longer golf clubs. It can work, but it is not ideal for a full simulator experience.
Ideal Golf Simulator Room Dimensions
If you want a setup that feels smooth and realistic, aim for this:
-
Room width: 12 to 16 feet
-
Room depth: 15 to 20 feet
-
Ceiling height: 10 feet or higher
TruGolf recommends room dimensions close to this range for the best performance. This allows proper ball flight, accurate tracking technology, and comfortable swings.
If you have the space, this is your sweet spot.
Ceiling Height: The Most Important Measurement
If you only focus on one thing, make it ceiling height.
Here is a simple guide:
-
9 feet is the minimum
-
10 feet is comfortable for most golfers
-
10.5 to 12 feet is ideal for taller players
Your golf swing needs room to move. If you feel like you have to adjust your swing to avoid the ceiling, your practice will not translate well to the course.
What About 8-Foot Ceilings?
8-foot ceilings come up often, especially in basements.
They can work in very limited setups. But most golfers will feel restricted. TruGolf systems perform best when you have enough ceiling height for a full swing.
Room Width and Swing Area
Room width plays a big role in your swing comfort.
-
12 feet wide is a strong starting point
-
14 to 16 feet gives more freedom
If your golf simulator room is too narrow, your swing area will feel cramped. This becomes even more important if both right-handed and left-handed golfers will use the space.
TruGolf setups are typically centered to give balanced room on both sides of the hitting mat.
Room Depth and Ball Flight
Room depth affects both safety and performance.
A typical golf simulator setup includes:
-
8 to 10 feet from hitting mat to impact screen
-
6 to 8 feet behind the golfer
That puts your total room depth around 15 to 20 feet.
This spacing helps your golf balls travel naturally and allows the tracking technology to capture accurate metrics.
Key Parts of a TruGolf Simulator Setup
Before planning your room layout, it helps to understand what goes into a golf simulator.
Impact Screen
This is where the golf balls hit. TruGolf uses durable impact screens that handle repeated shots and provide a clear image.
Hitting Mat
Your hitting area should feel stable and realistic. A good hitting mat supports consistent swings and protects your joints.
Tracking Technology
TruGolf simulators use advanced tracking technology to measure ball flight and swing data. We focus on delivering a complete simulator experience with software and hardware working together.
TruGolf Simulator Options for Different Room Sizes
One of the strengths of TruGolf is flexibility. We offer systems designed for different golf simulator room sizes.
-
TruGolf MAX for a premium home golf simulator
-
Starter 10 for smaller rooms
-
Professional systems designed for lasting performance and aesthetic flexibility
-
Commercial setups for businesses
-
Custom builds for unique room layouts
TruGolf systems can work in smaller rooms with the right planning. For the best results, they perform strongest in spaces close to 12 to 16 feet wide, 15 to 20 feet deep, and 10 feet high. You can contact us to ask any questions about a custom build if your room layout doesn’t align with ideal dimensions.
Basement Golf Simulator Setup
A basement is one of the most popular places for a home golf simulator in the USA.
Why basements work well:
-
They are already enclosed
-
They reduce noise
-
They create a dedicated golf simulator room
TruGolf systems are commonly installed in basements.
What to check first:
-
Ceiling height
-
Support beams
-
Obstructions
-
Room width
If your basement has close to 10 foot ceilings, you are in a great position.
Planning Your Golf Simulator Room Layout
A smart room layout makes your simulator easier to use and more enjoyable.
Step 1: Place the Hitting Area
Set your hitting mat about 8 to 10 feet from the impact screen.
Step 2: Test Your Golf Swing
Take a full swing with your longest golf club.
Make sure:
-
You have enough space for your backswing
-
Your follow-through feels natural
-
There are no obstructions
Step 3: Set Up Your Tracking Technology
TruGolf systems are designed to fit cleanly into your room layout. Placement will depend on your specific system.
Building a Golf Simulator in a Small Space
Not everyone has a large room. That is okay.
You can still build a solid golf simulator room in a small space.
Tips:
-
Keep the hitting area centered
-
Choose a compact TruGolf setup
-
Minimize obstructions
-
Use the right screen size for your room
A smaller setup may not feel as open, but it can still deliver a strong golfing experience with the right design.
Screen Sizes and Room Fit
Your screen size should match your room dimensions.
Most home golf simulator setups use:
-
10 to 12 foot wide screens
TruGolf helps match screen sizes to your room layout so you get a clear image without crowding your space.
Common Mistakes to Avoid
Not Enough Ceiling Height
This is the most common issue and the hardest to fix later.
Ignoring Room Width
Too little width makes your swing feel restricted.
Poor Layout Planning
Bad placement can affect your tracking technology and simulator experience.
Standing Too Close to the Screen
This can impact both safety and ball flight.
Planning ahead helps you avoid these problems. TruGolf systems are designed to make setup easier when your room is properly measured.
So, How Much Space Do You Really Need?
Let’s simplify it.
For a strong golf simulator room:
-
Width: 12 to 16 feet
-
Depth: 15 to 20 feet
-
Ceiling height: 10 feet or more
This setup gives you enough space for a full swing, accurate metrics, and a great simulator experience.
Frequently Asked Questions About Golf Simulator Room Dimensions
How much space do you need for a golf simulator?
For a comfortable, full-swing golf simulator setup, TruGolf recommends a room that is at least 12 feet wide, 15 feet deep, and 10 feet tall. This is the sweet spot for most home golfers, with enough room for a natural backswing, proper ball flight, and accurate shot tracking.
The absolute minimum that can work is 10 feet wide, 12 feet deep, and 9 feet tall, supported by compact systems like the TruGolf Starter 10. At that size the setup is functional but swing freedom will feel restricted, especially with longer clubs like a driver.
For the best experience, aim for 12 to 16 feet wide, 15 to 20 feet deep, and 10 or more feet of ceiling height.
What are the ideal golf simulator room dimensions?
-
Width: 12 to 16 feet
-
Depth: 15 to 20 feet
-
Ceiling height: 10 feet or higher
At these dimensions, golfers of all heights can take a full, unrestricted swing, the tracking technology captures accurate ball and club data, and the impact screen is positioned at a safe and comfortable distance. The standard TruGolf Vista Series is designed for a 15W x 20D x 10H setup as its optimal configuration.
What is the minimum room size for a golf simulator?
The minimum workable room size for a golf simulator is approximately 10 feet wide, 12 to 15 feet deep, and 9 feet tall. At these dimensions, the TruGolf Starter 10 can be set up and used for basic play and practice. However, full swings, particularly with a driver or fairway wood, may feel restricted at the minimum size. TruGolf recommends adding room wherever possible, especially in ceiling height and depth, before making a permanent installation decision.
How high does a ceiling need to be for a golf simulator?
-
9 feet: minimum. Works for shorter golfers or those with a flatter swing plane.
-
10 feet: comfortable for most golfers with a standard swing.
-
10.5 to 12 feet: ideal, especially for taller players or those with a more upright swing.
If your ceiling is below 9 feet, most full swings will feel cramped and you risk making contact with the ceiling on full driver swings. Unlike room width or depth, ceiling height cannot be easily modified after installation. It is the dimension to prioritize first.
Can you have a golf simulator with 8-foot ceilings?
It is possible but not recommended for most golfers. At 8 feet, full swings, especially with a driver, will feel restricted and some taller players will make contact with the ceiling. Short game practice, putting, and chip shots can work comfortably at 8 feet, making it a viable setup for training purposes only. If 8-foot ceilings are your only option, contact the TruGolf sales team to discuss which compact configurations can be safely accommodated.
How wide does a golf simulator room need to be?
A golf simulator room should be at least 12 feet wide to allow a comfortable, unrestricted swing without risk of hitting walls or side barriers. If both right-handed and left-handed golfers will use the simulator, or if multiple players are frequently in the space at once, 14 to 16 feet wide is strongly recommended. The hitting mat is typically centered in the room, so width is split evenly on both sides of the golfer. Browse TruGolf’s simulator options to find a system that fits your specific dimensions.
How much space is needed behind the golfer in a golf simulator?
TruGolf recommends at least 5 to 6 feet of clear space behind the golfer from the back wall to the hitting mat. This allows for a full follow-through and gives the tracking system a clear sightline to capture swing data accurately. In total room depth, plan for 8 to 10 feet from the hitting mat to the impact screen plus the space behind the golfer, putting total depth at 15 to 20 feet for a full-featured setup.
What are the minimum dimensions for a golf simulator room in a basement?
Basements are one of the most popular locations for home golf simulators in the US because they are already enclosed, reduce noise transfer, and typically offer dedicated square footage. For a basement setup, the critical check is ceiling height. Most standard basements have 8 to 9 foot ceilings. If your basement has 9 or more foot ceilings, a compact TruGolf setup can work. If you have 10 or more foot ceilings, you are in an ideal position for a full simulator installation. Always check for support beams, HVAC ducts, and other obstructions before measuring usable ceiling height. The TruGolf Starter 10 is one of the most popular choices for basement installations.
Can you put a golf simulator outside?
Yes. TruGolf offers portable and outdoor-capable simulator setups designed for use outside or in semi-enclosed spaces like covered patios, event tents, and outdoor entertainment areas. The TruGolf Social Simulator is built specifically for outdoor and event use and can be assembled with minimal setup. For permanent outdoor installations, weatherproofing, shade, and surface stability should be factored into the design.
What room dimensions does TruGolf recommend for each simulator model?
|
Simulator |
Minimum Room Size |
Ideal Room Size |
|
10W x 12D x 9H ft |
12W x 15D x 10H ft |
|
|
9W x 12D x 8H ft |
12W x 15D x 10H ft |
|
|
10W x 15D x 9H ft |
14W x 18D x 10H ft |
|
|
12W x 15D x 10H ft |
15W x 20D x 10H ft |
|
|
Contact TruGolf |
15W x 20D x 10H+ ft |
Ready to Build Your TruGolf Golf Simulator?
A well-designed golf simulator room can completely change how you practice and enjoy the game.
If you’re ready to build your ideal golf simulator space, TruGolf offers systems designed for real homes, real room dimensions, and real golfers.
Find the setup that fits your space, build your golf simulator room the right way, and start improving your golf game from home.